
ATP · PASADENA· LIC. #1092130 · EST. 1995_
Architecture.
Engineering.
Permit Ready.
A From concept to permit-ready plans, one team handles architecture, engineering, and permitting.
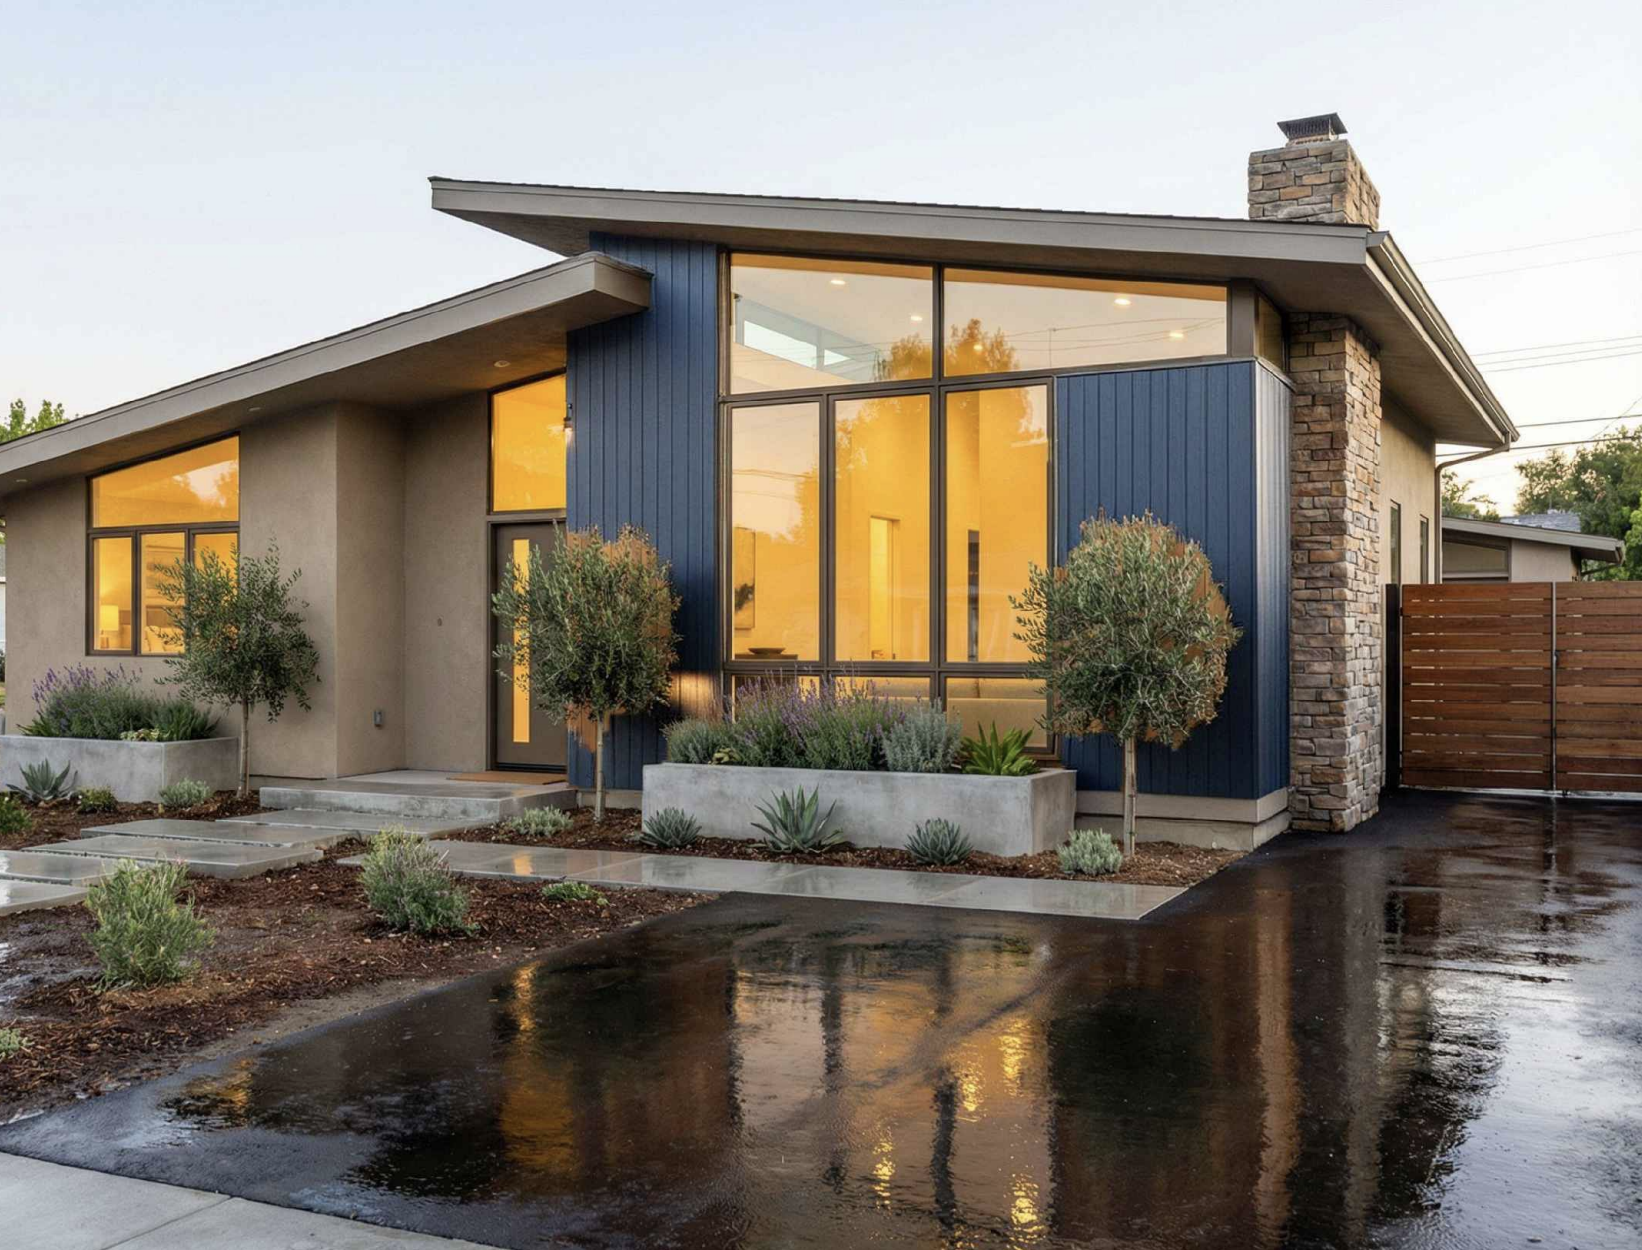
Every Successful Project Starts With The Right Plan.
We design thoughtful, buildable solutions that balance creativity, engineering, budget, and permitting from day one.
Rather than separate phases, ATP integrates design and construction into one process, minimizing delays and keeping projects moving.
Complete Design Solutions.
Architectural Design
Custom residential and commercial design tailored to your project goals.
Structural Engineering
Coordinated engineering solutions prepared for construction and permitting.
Permit Documentation
Complete drawing packages prepared for city approvals and plan review.
Site Planning
Property analysis, setbacks, circulation and development feasibility.
Zoning Review
Verify local zoning regulations before construction begins.
City Permitting
We coordinate submissions and communicate directly with local officials
Design That Moves Projects Forward.
Every project is designed with construction, permitting, and performance in mind, connecting concept through execution.
Architecture + Construction
Our architects and builders work together from day one, so every decision is practical and ready to build.
Permit Ready Documentation
Complete architectural packages built to satisfy city requirements and simplify permitting.
Engineering Coordination
Structural, civil, and architectural disciplines stay coordinated throughout, reducing revisions and delays.
One Team. One Process.
From consultation to permit approval and construction, you'll work with one experienced team throughout.
From Concept to Construction.
Our integrated process connects every phase, from first consultation to approved plans, for a smoother, better-built project.
Consultation
We meet with you to understand your goals, vision, budget and timeline.
Site Evaluation
Existing conditions, zoning regulations and project feasibility are carefully reviewed.
Concept Design
Initial layouts and architectural concepts are developed around your lifestyle.
Engineering
Structural coordination ensures your design is practical, safe and buildable.
Permit Approval
Complete documentation is submitted and coordinated with local authorities.
Ready To Build
Once approved, construction begins with one coordinated team.
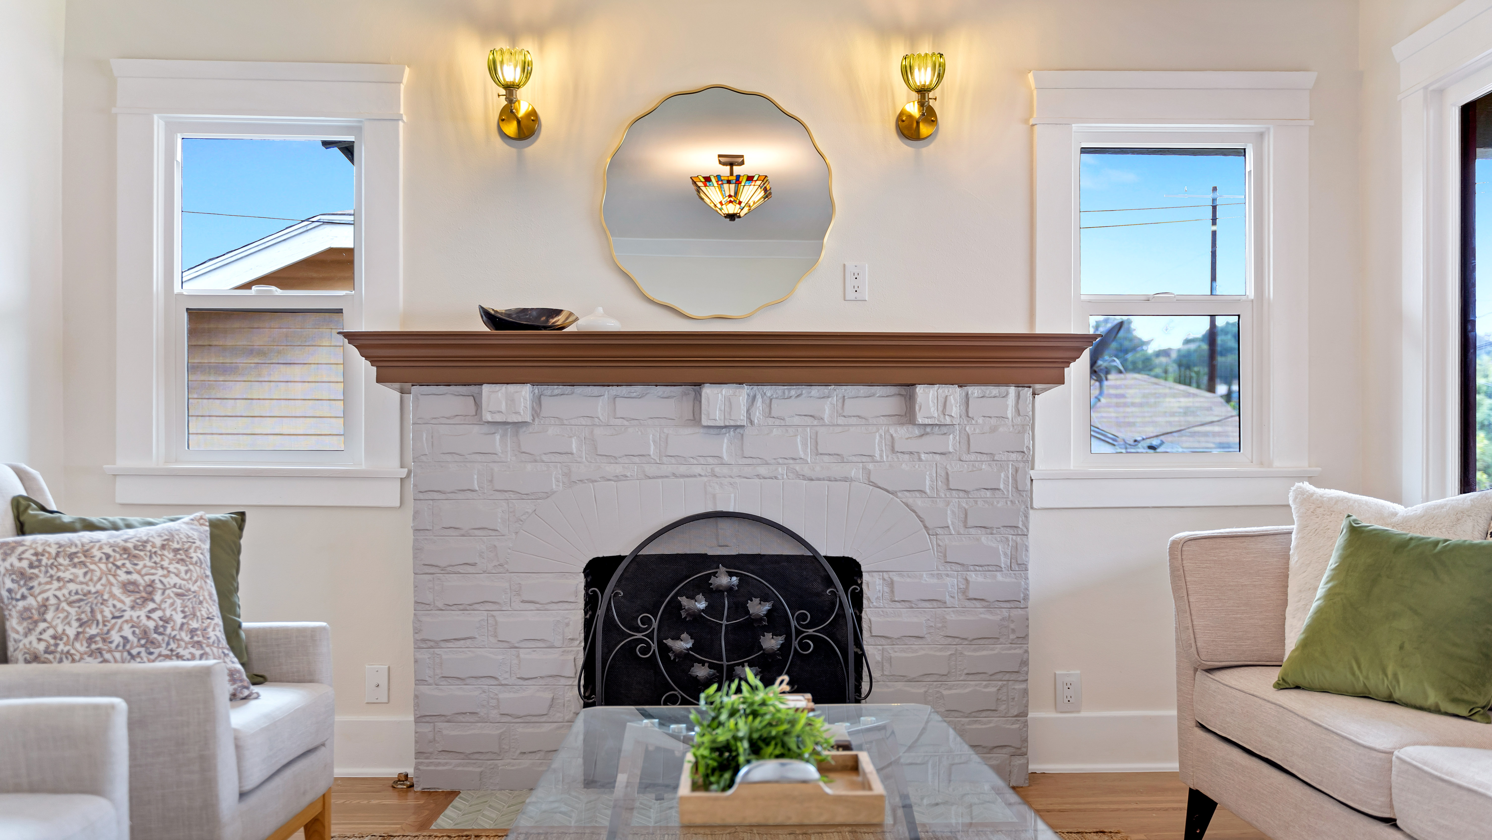
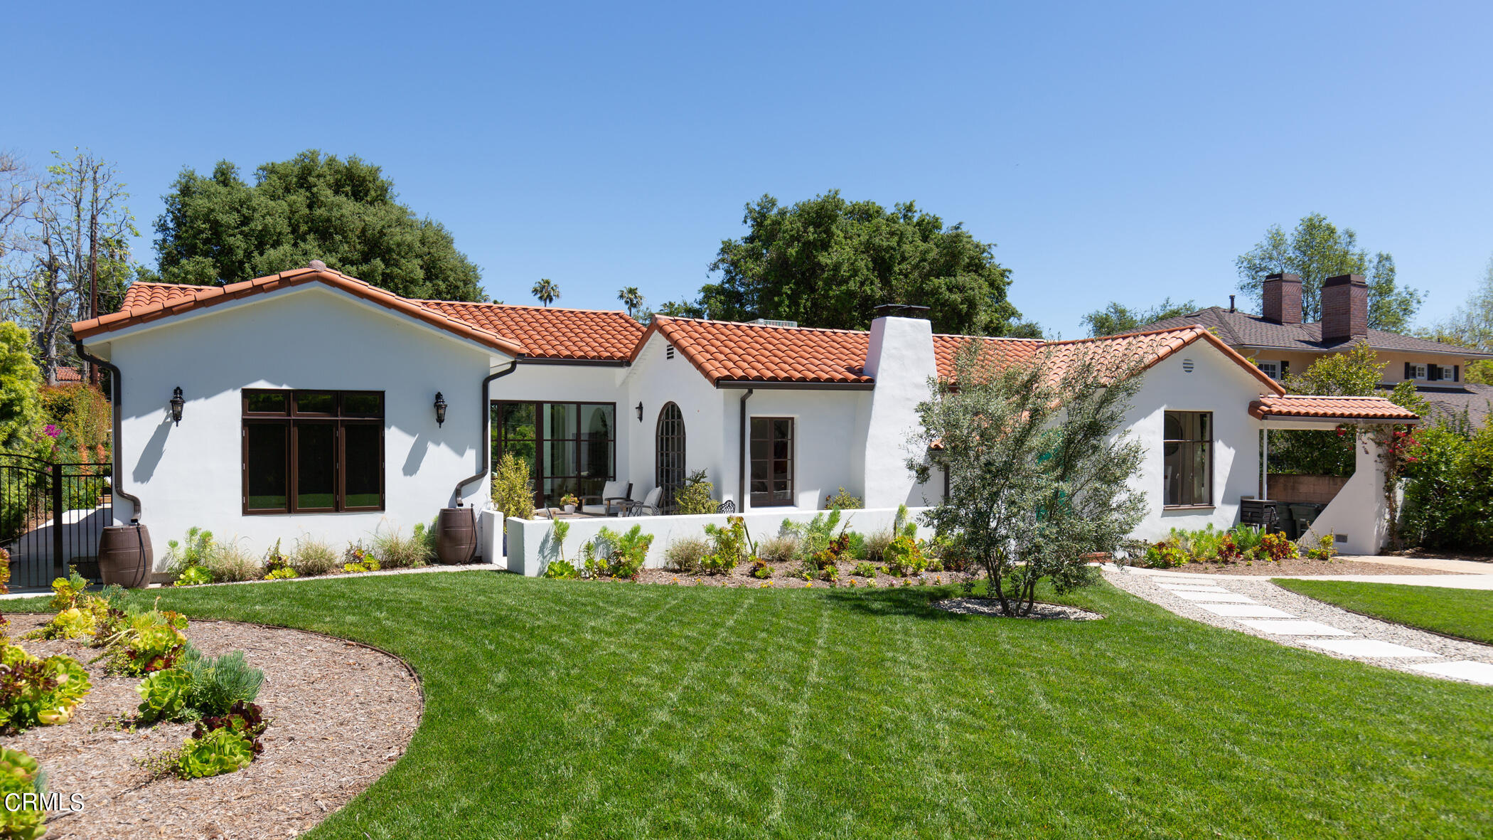
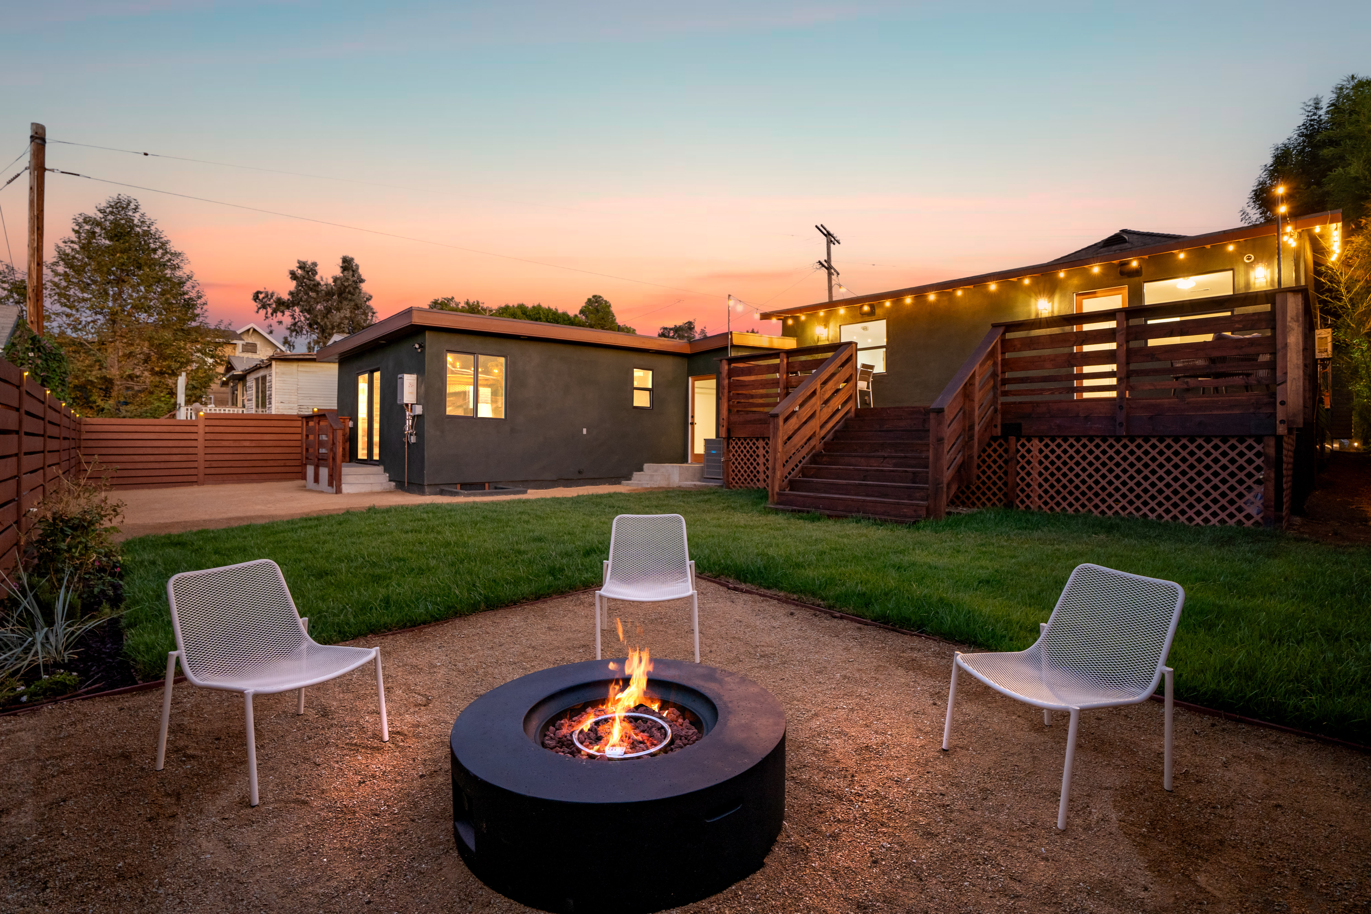
Design That Becomes Reality.
Design Services FAQ.
Answers to common questions about our design, engineering, and permitting services.
No. We guide you from the earliest stages, developing concepts, drawings, and engineering documentation based on your goals.
Yes. We prepare permit-ready documentation and coordinate directly with local jurisdictions throughout the approval process.
Yes. Our design process includes coordination with structural engineering to ensure your project is safe, code-compliant and construction ready.
Absolutely. We can review, modify or complete existing plans and coordinate any additional engineering or permitting requirements.
Every project is different, but we'll provide a realistic timeline during your consultation based on scope, approvals and project complexity.